
Indoor wayfinding by venue type
The same platform, but the hard part is different in every building. Pick the one that looks like yours.
Five venue types, five different problems
A mall and a hospital both need search and routing, and that is where the similarity ends. A mall has tenant churn and an atrium that no flat plan can explain. A hospital has a patient holding a letter that names a department the signage calls something else. The map is the same product. The content, and the argument for buying it, are not.
Shopping malls and retail
Mall wayfinding that gets shoppers to the store
Shoppers find the store, the tenant gets the footfall, and your information desk stops being a directions desk.
Deployed at Iso Omena
Hospitals and healthcare
Hospital wayfinding that gets patients to the right clinic
Patients search by department, clinic or the wording on their appointment letter, then follow a route from the right car park to the right door.
Deployed at Stamford Hospital
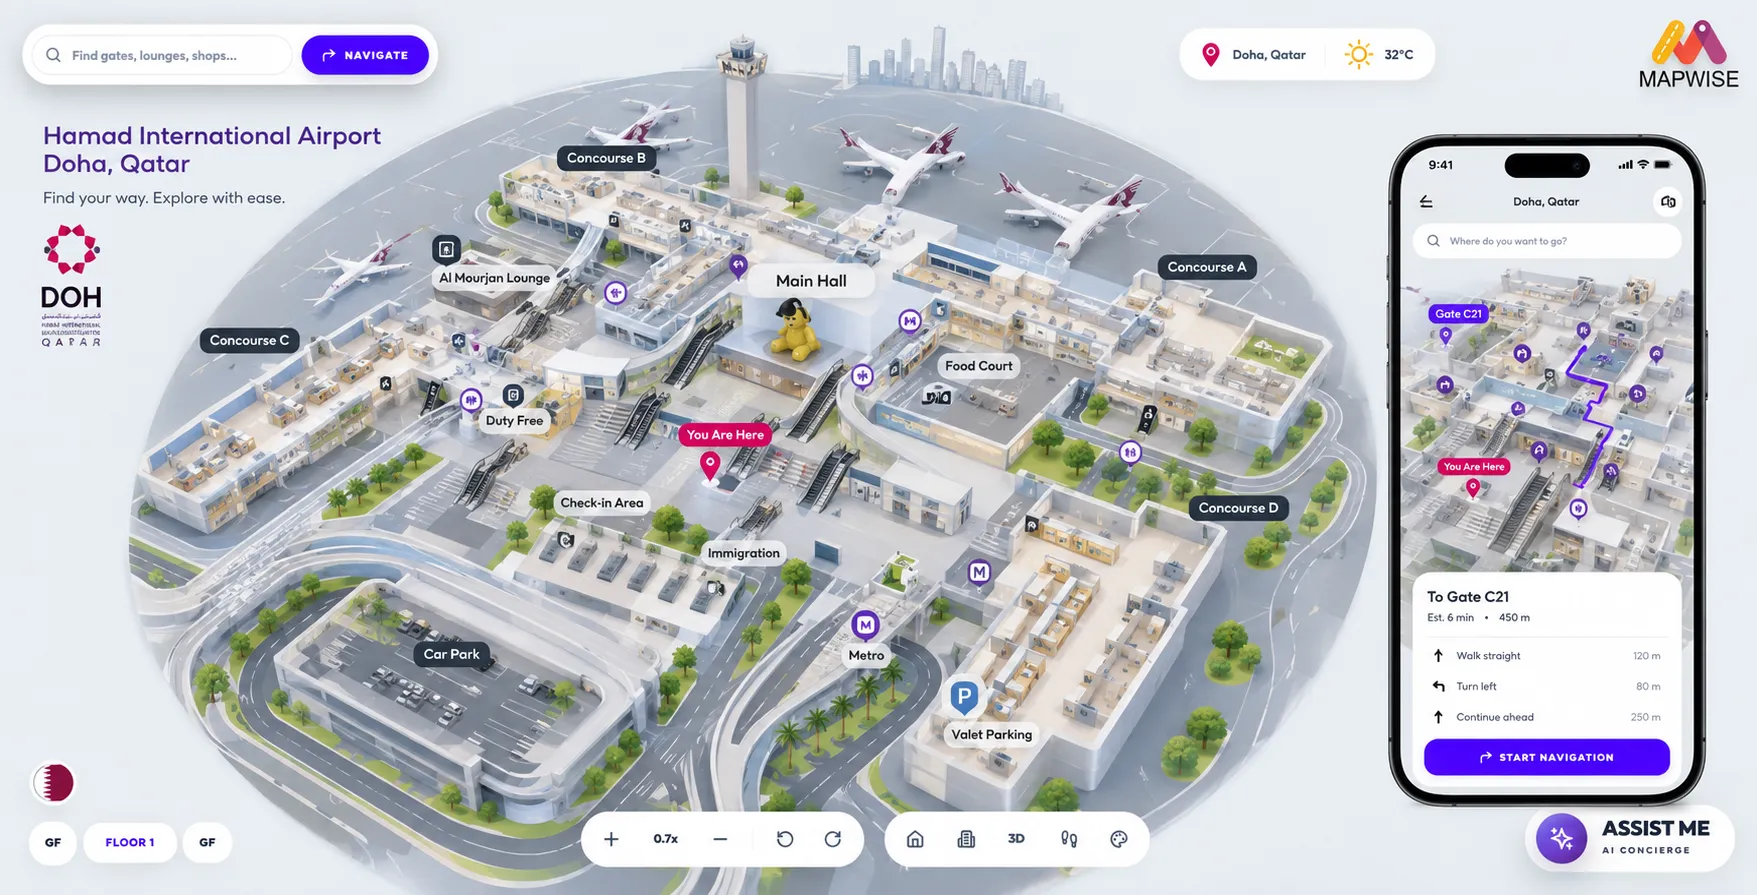
Airports
Airport wayfinding that gets passengers to the gate
Passengers search for a gate, a lounge or a retailer and follow a route with walking time, so they arrive with time left to spend on the way.
Deployed at Hamad International Airport
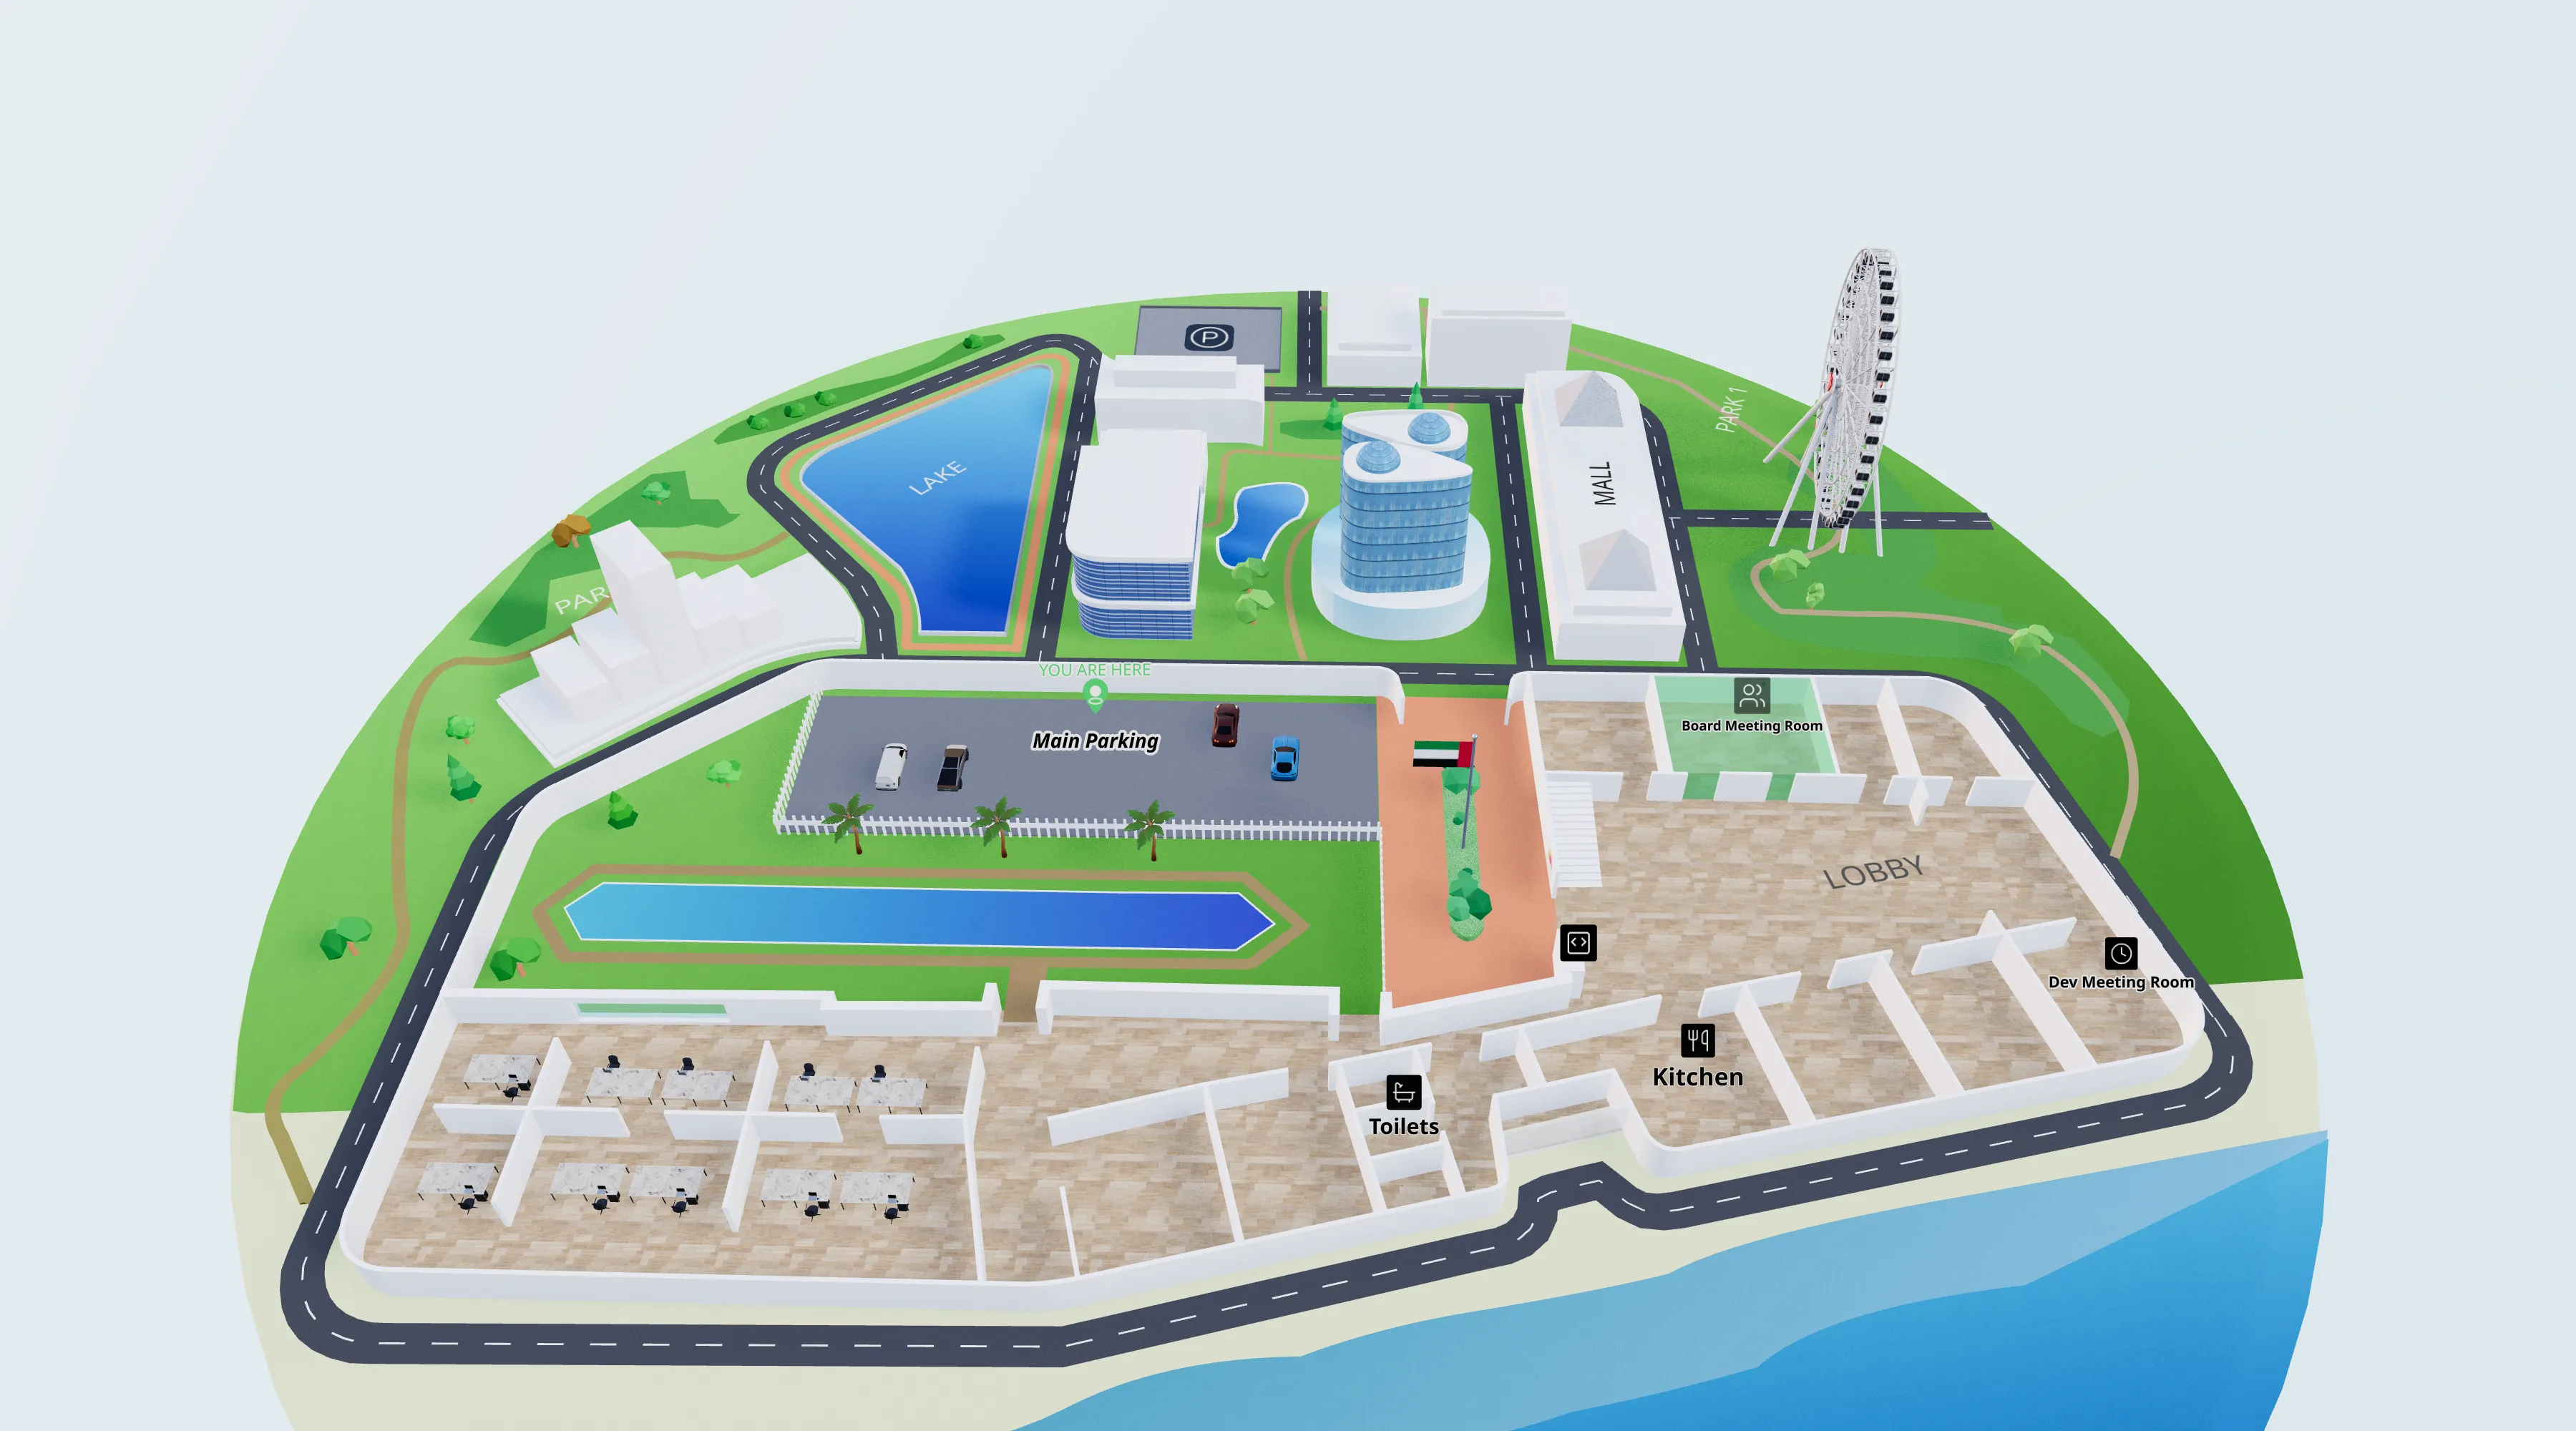
Corporate campuses
Office wayfinding for visitors and staff
Visitors get a link with their meeting invitation that routes them to the room, so reception stops walking people to meeting rooms.
Deployed at Orange Business Services
Exhibitions and events
Interactive floor plans for exhibitions and events
Delegates find the stand, the session and the hall without a printed board, and the map changes with every event.
Deployed at Exhibition and event venues
What every venue type gets
One map, published everywhere, in both languages. The vertical decides the content and the business case, not the capability.
- 2Mm²
- Mapped at a single airport
- Hamad International, Doha
- 30M+
- Passengers guided a year
- 4
- Surfaces from one map
- Web, iOS, Android, kiosk
- EN + AR
- Bilingual, with native RTL
Not sure which one fits
Most buildings are more than one of these. A hospital has a retail concourse, an airport has a hotel attached, a mixed-use development is all five at once. The questions worth asking are the same either way.
See it running in your building.
Send us one floor plan. We will build a working map of your space and walk you through it.