
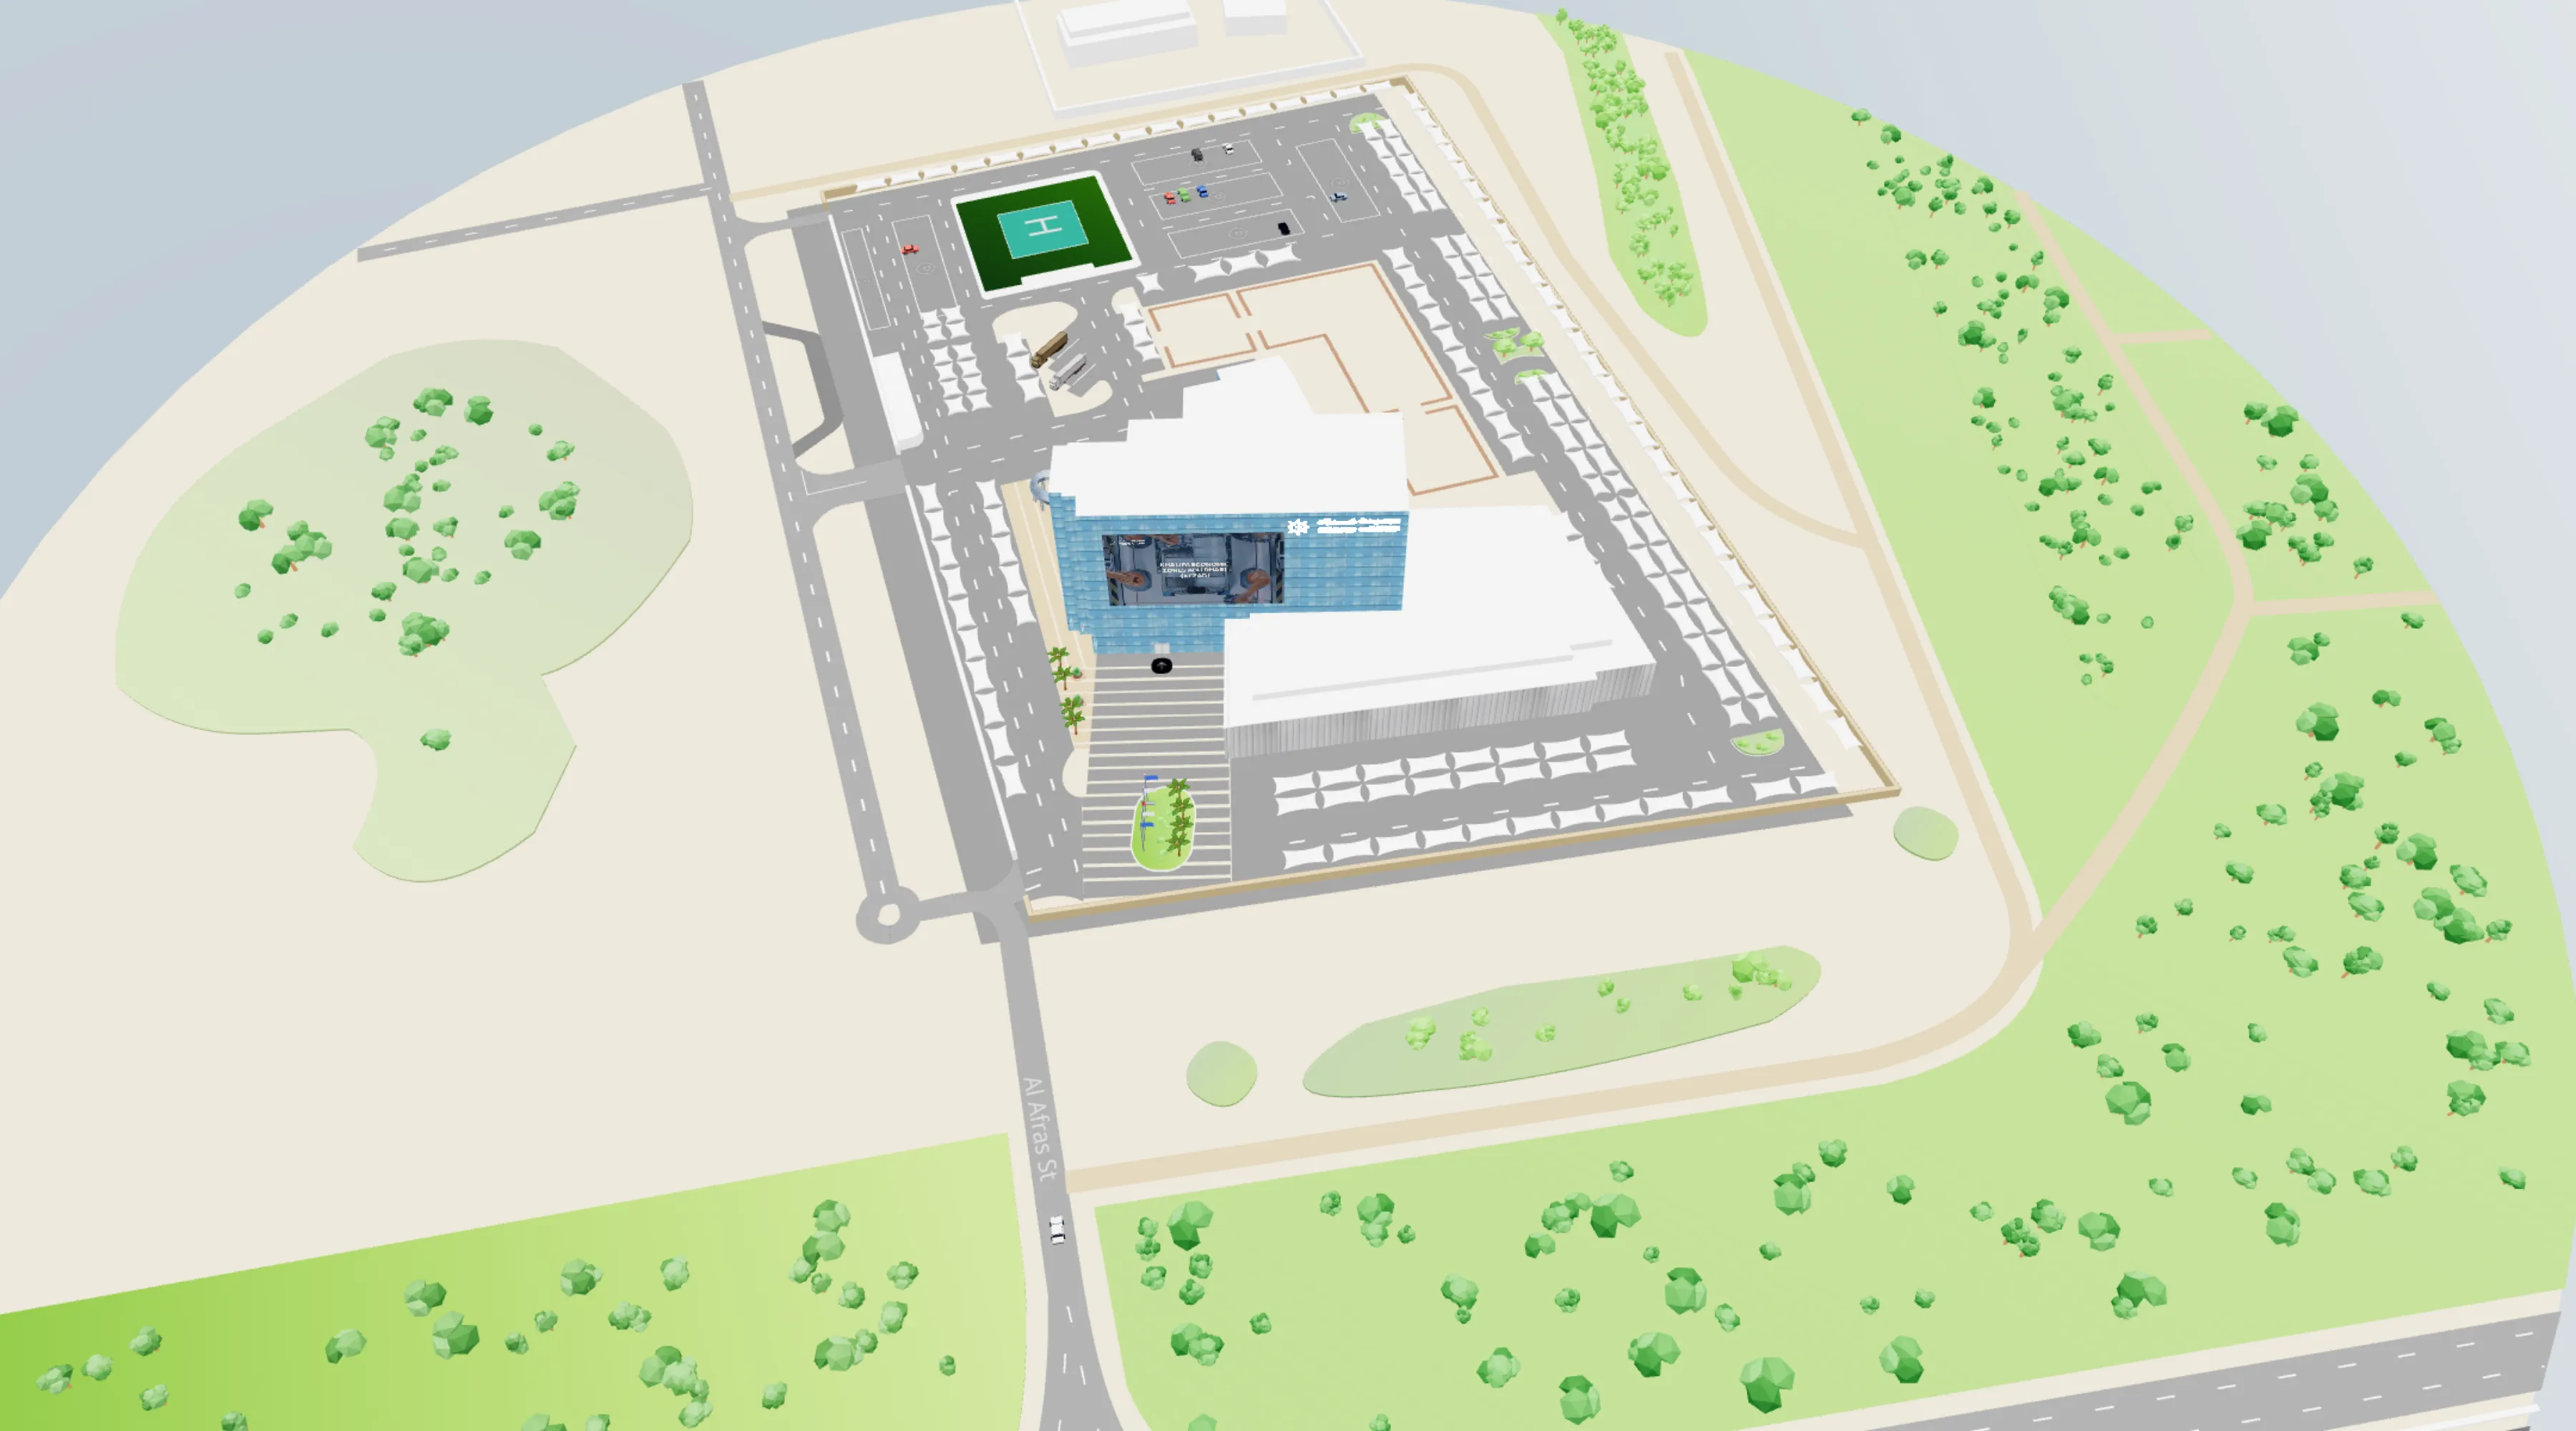
Office wayfinding for visitors and staff
Visitors get a link with their meeting invitation that routes them to the room, so reception stops walking people to meeting rooms.
Increase productivity
Less time lost to navigation confusion, more time on the work.
Improve morale
A workplace that is easy to move around feels better to work in, and that shows up in retention.
Save time and costs
Room booking and asset tracking in one place, which lowers day to day operational overhead.
Who gets lost, and what it costs
Visitors arriving for a meeting, new starters in their first fortnight, and staff on hybrid patterns who come in twice a week and no longer know which floor their team is on. The building did not change. The way people use it did.
- Reception walks people to rooms
- Which is a courtesy that stops being a courtesy when it happens twenty times a day, and it leaves the desk unattended each time.
- Meetings start late
- Because the visitor could not find the room, and everyone in the room waits. The cost is the number of people multiplied by the delay.
- New starters lose their first week to orientation
- Asking colleagues where things are, which costs the time of two people rather than one.
- Facilities nobody found go unused
- Quiet rooms, wellness spaces and shared kit are commissioned, paid for, and then not used because they are not discoverable.
Deployed at
Orange Business Services
We particularly appreciate the spirit of this company on a human scale: listening, dialogue, satisfaction and good humour.
- 200+
- Countries presence
- 28.5k
- Employees
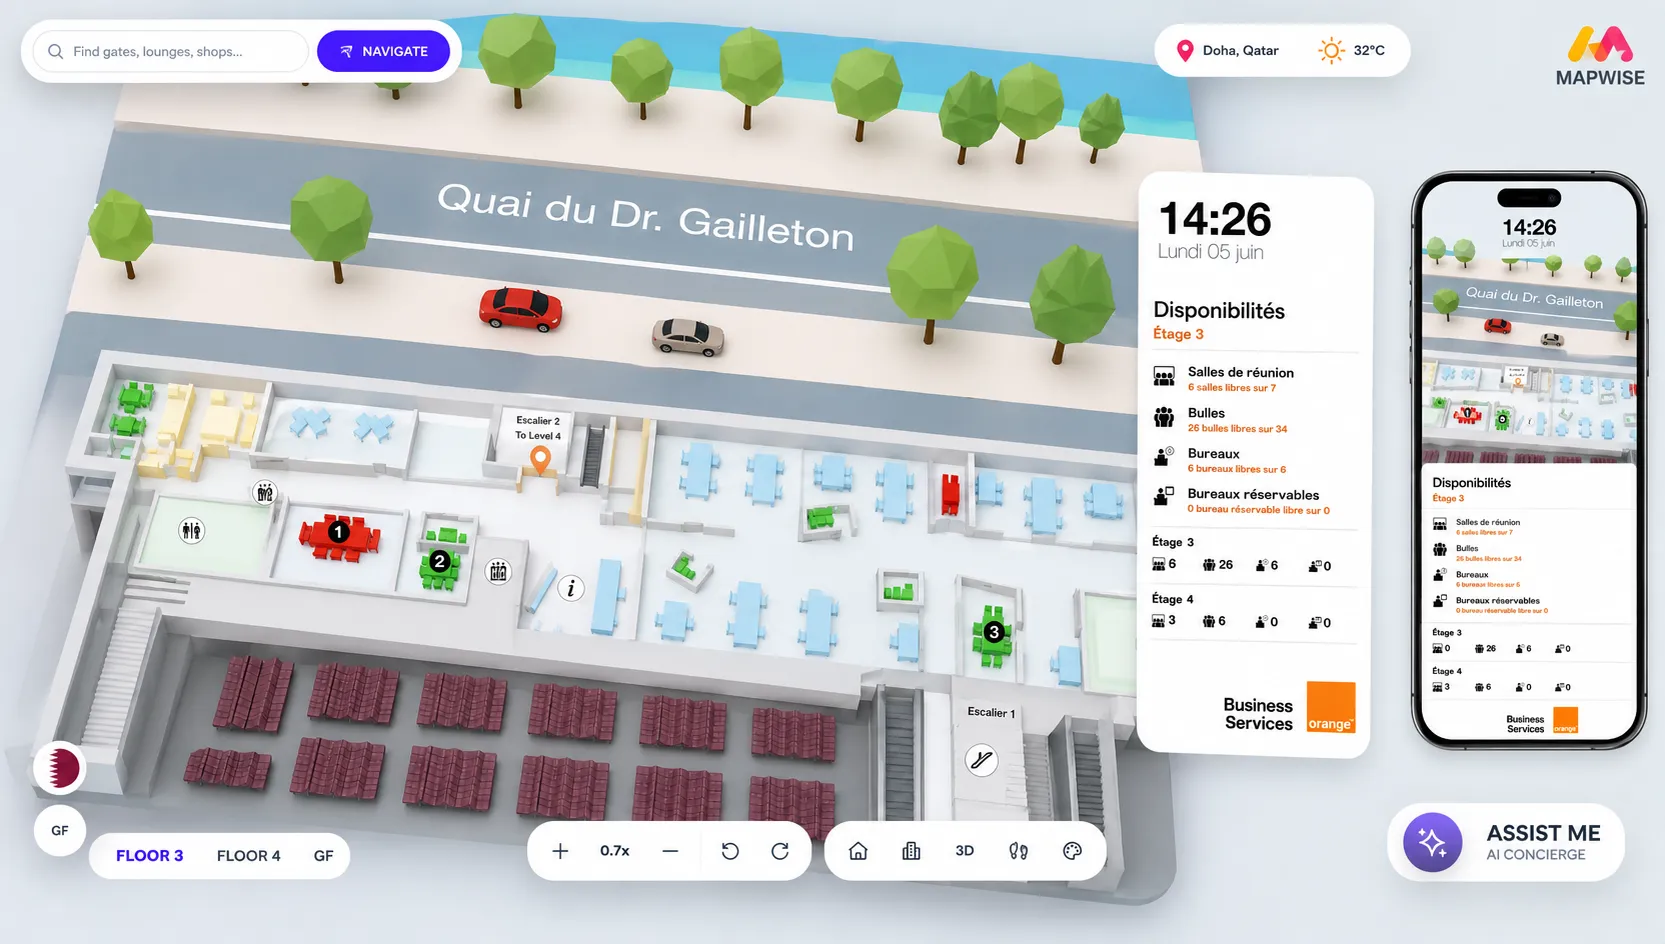
What changes
- The meeting invitation carries a route
- A visitor clicks the link in the calendar invite and gets directions to the specific room, from the car park or the lobby, before they arrive.
- New starters find things without an escort
- Search by room name, team, floor or facility, in the same interface everyone else uses.
- Reception stops being a guide service
- The desk handles arrivals and exceptions rather than repeating the same walk to the same room.
- Rooms are booked from the map
- Find a free room where you are actually standing, rather than in a list that does not know where you are.
Features for corporate campuses
Room scheduling
Find and book meeting rooms from the map, with integration into your existing calendar system.
Asset tracking
Real-time location of office equipment and inventory, with alerts for unauthorised movement.
Space utilisation
Occupancy data that tells you which parts of the floor plan are actually used.
Easy drawing tools
Build your own map from basic geometric shapes, starting in 2D.
Flexible import and export
Import from .dwg, .pdf or GeoJSON and export in multiple formats.
Access control
Permissions by user profile, so employees and visitors see different things.
Common questions
- Can visitors use it without a login?
- Yes. A visitor link opens the map at the destination with no account and no install. Staff-only areas are controlled separately by profile, so a visitor never sees what they should not.
- Does it connect to our calendar system?
- Room scheduling integrates with an existing calendar system. Tell us which one you run and we will confirm the specifics rather than answer in general terms.
- We have several buildings on one site. Does routing cross between them?
- Yes, including the outdoor sections between buildings. A route runs from where somebody is standing to where they need to be, whichever building that is in.
- Is this a desk booking system?
- No, and we would rather say so early. Mapwise is the visitor and employee navigation layer. If desk booking is the requirement, buy a workplace management product and integrate the two.
Read next
How indoor wayfinding works
What a wayfinding system contains, what it replaces, what it costs, and when it is not worth doing.
Choosing indoor wayfinding software
The eight criteria that matter when comparing platforms, and the questions vendors avoid.
2D and 3D indoor maps
When three dimensions help a visitor, when they get in the way, and how to offer both.
Ready to modernise your office?
Send us one floor plan. We will build a working map of your space and walk you through it.